
High-Risk and Special Building Areas under GEBSS: Lobbies, Screening, Loading Bays, Mailrooms and Crowded Areas
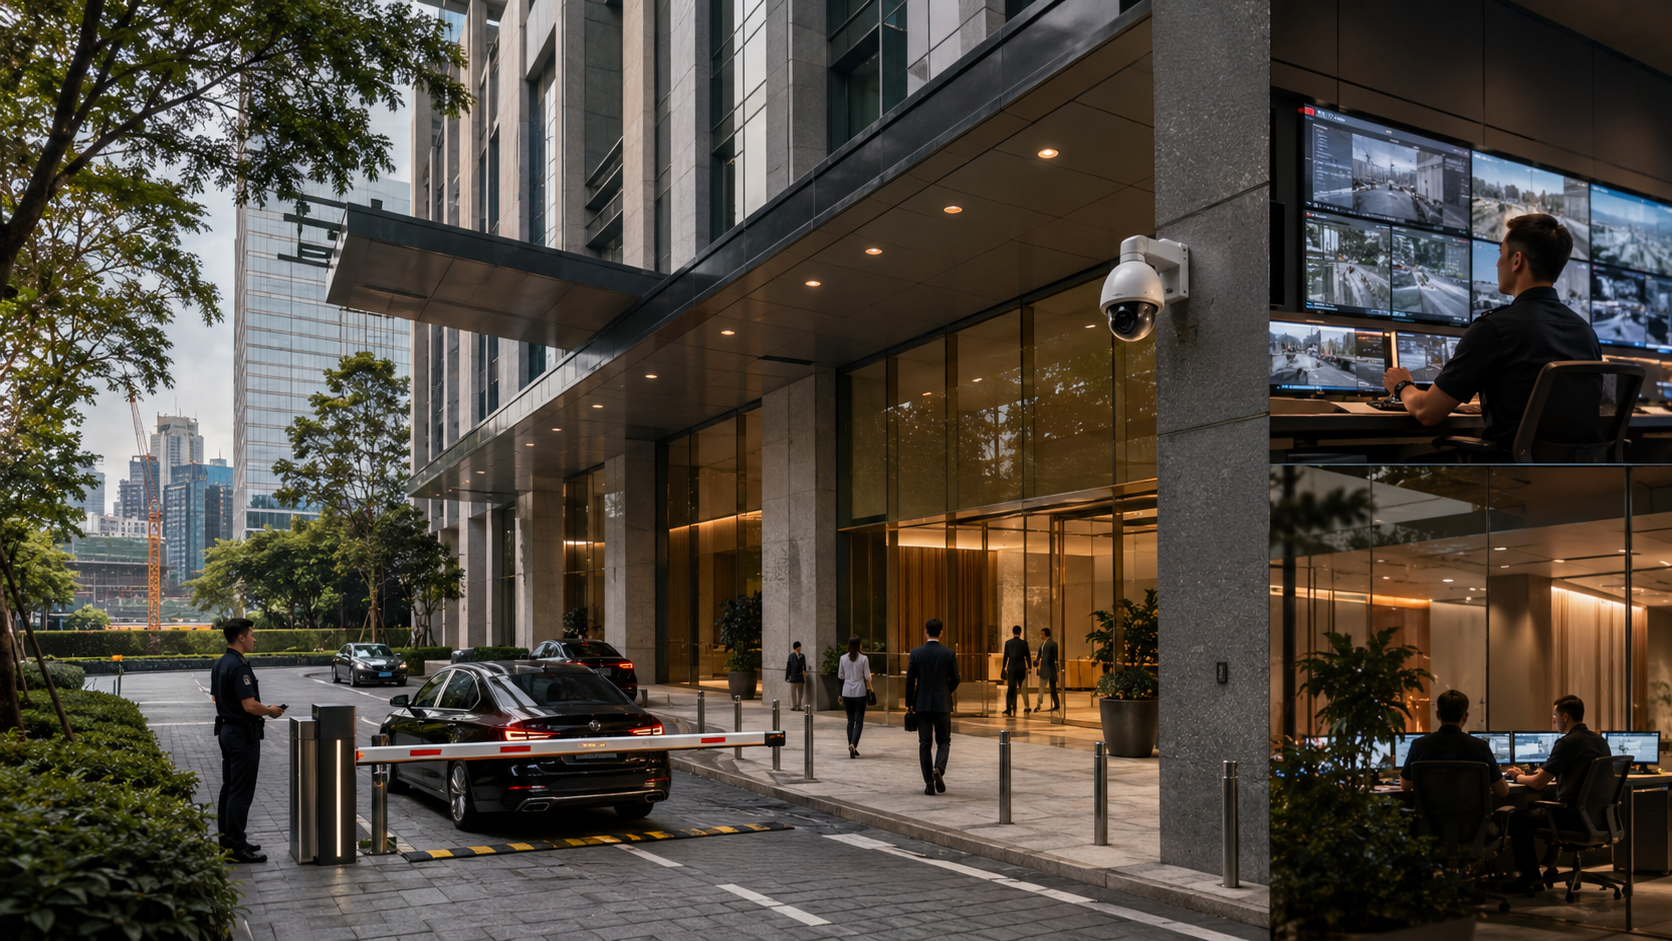
Some parts of a building deserve more security attention than others, not necessarily because they contain valuable equipment, but because of how people, vehicles, goods or threats can enter the building through them.
The Guidelines for Enhancing Building Security in Singapore (GEBSS) identifies a number of operational areas requiring special attention, including access-control areas, parking, loading and unloading, building-maintenance functions and mail delivery.
GEBSS says the security design of these areas should ideally be integrated into the building’s original operational design. Its objectives include preventing unauthorised people or packages from entering, protecting occupants and the structure from incidents occurring at these locations, and preventing a localised attack from affecting the wider building.
This leads to an important design principle:
Areas where the secure building meets the uncontrolled outside environment deserve particular attention.
What does GEBSS mean by “Special Attention Areas”?
GEBSS uses this term for operational areas whose function can create particular security vulnerabilities.
These can include places where:
people enter, vehicles arrive, goods are delivered, packages are received, waste leaves the building or large groups of people gather.
The security problem is often that these activities are necessary for normal operations but also create opportunities for a threat to move closer to the building or cross its security boundary.
A loading bay, for example, cannot simply be permanently closed because deliveries need to enter.
A lobby must accommodate visitors.
A mailroom has to receive items originating outside the organisation.
The objective is therefore not to eliminate these functions, but to design them so they do not unnecessarily expose the rest of the building.
Why are entrances and lobbies particularly vulnerable?
GEBSS describes entrance and exit points, including lobbies, as vulnerable areas because these are likely locations where someone attempting to enter the building will approach.
The architectural challenge is that entrance lobbies are also commonly:
open, welcoming and heavily glazed.
Security therefore needs to coexist with the building’s functional and aesthetic requirements.
The entrance is effectively where:
the public environment meets the secured environment.
Does GEBSS recommend screening at the main lobby entrance?
GEBSS’s Main Lobby Entrance section states that screening is used at the entry point to deter and detect perpetrators.
It discusses possible screening equipment including:
X-ray equipment, Walk-Through Metal Detectors, handheld explosive detectors, checking tables and turnstile gates.
However, these examples should be interpreted within the wider risk-based philosophy of GEBSS.
They should not automatically be read as meaning that every commercial lobby in Singapore must install X-ray machines and metal detectors.
The building’s security requirements should determine the appropriate level of screening.
Should a building be designed for security screening even if screening is not currently required?
This is one of the more useful ideas in GEBSS.
The guideline recommends planning for:
space, structural loading, electrical supply and low-voltage infrastructure
so that screening equipment can be installed later if required.
Consultant’s perspective
This can be significantly cheaper than discovering later that the lobby cannot accommodate:
additional turnstiles, an X-ray machine, screening tables or another security post.
Future-readiness does not mean installing all of this equipment today.
It means not designing the building in a way that makes future security upgrades unnecessarily difficult.
Should the security screening area be inside the main lobby?
GEBSS advises considering physical separation or shielding between the screening area and the inner lobby.
The purpose is to isolate the screening point and reduce the impact on the inner building if an incident occurs while a threat is being identified at the entrance.
This is a significant design concept.
The screening checkpoint itself may become the location where a threat is discovered.
The security design therefore needs to consider:
What happens if the incident occurs at the checkpoint rather than after the person enters the building?
Where should security personnel be positioned at the lobby?
GEBSS recommends providing a security standing point, room or booth positioned so that security personnel have an unobstructed view of the entrance area.
The guard position is therefore part of architectural planning.
A security desk may look aesthetically attractive but still perform poorly if:
columns, screens, furniture or other architectural elements obstruct the guard’s view of approaching people.
What about lifts and staircases near the entrance?
GEBSS recommends considering the ability to deploy:
access control and forced-entry-resistant gates or doors
around elevators and staircases, including measures that could be activated during heightened security conditions.
It also encourages providing infrastructure and space for future screening equipment around such entrance areas.
The idea is to avoid allowing someone who crosses the lobby boundary to immediately gain uncontrolled access deeper into the building.
What is an Area of Mass Congregation under GEBSS?
GEBSS uses the term for areas where large numbers of people gather.
It considers such areas particularly important from a security-design perspective and says they should receive special consideration during the design stage.
GEBSS recommends locating areas of mass congregation away from:
glass façades, main entrances and lower levels where they may receive direct effects from possible threats.
Examples could include conference areas or other spaces where many people gather, depending on the building.
Why should crowded areas be kept away from glass façades?
GEBSS discusses the risk of glass fragmentation from blast effects elsewhere in its architectural guidance.
Putting large concentrations of occupants directly behind highly exposed glazing can therefore increase the potential consequences of an incident.
The security strategy is not necessarily to remove all glazing.
Rather, the building layout can reduce exposure by considering where high-occupancy functions are placed relative to external threats.
Consultant’s perspective
This is a good example of reducing security risk through space planning instead of relying entirely on additional security hardware.
Should conference rooms be next to loading bays?
GEBSS specifically says loading and unloading areas should, as far as possible, be kept away from crowded areas or spaces where large numbers of people gather, giving conference rooms as an example.
It also recommends separation from important functional areas such as:
Security Control Rooms, safe areas and key building utilities.
The reasoning is straightforward:
a delivery vehicle or goods-receiving area introduces an external threat closer to the building.
Placing a heavily occupied or critical function immediately beside it increases the possible consequence.
Why are loading and unloading bays considered security-sensitive?
Loading bays perform a necessary operational function but allow:
large vehicles, delivery personnel, goods and packages
to approach the building.
GEBSS says their security arrangements need to be coordinated with normal operations, including:
delivery times, inspection time, queuing and the number of vehicles waiting to enter.
Security therefore cannot be designed independently of logistics operations.
How should a loading bay entrance be protected?
GEBSS says loading and unloading bay entrances should incorporate:
a vehicle anti-ramming barrier together with access control or security personnel.
It also says the gate and control point should be located as far away from the building as practicable and, where possible, not beneath the building or adjacent to important structural elements.
The objective is to stop or assess the vehicle before it reaches the most vulnerable part of the building.
Should a loading bay be located underneath a building?
GEBSS clearly treats this as a less desirable arrangement from a security perspective.
Where loading docks are underneath the building, it says primary structural elements should ideally not be located within the loading area.
Where this cannot be avoided, the structural design should address redundancy, and important building functions should not be positioned immediately above or below the area.
This is not simply a CCTV or access-control problem.
It becomes an architectural and structural security issue.
What if the loading bay is located beside the building?
GEBSS recommends providing as much separation as practical between the loading area and the building wall or important structural elements.
It also cautions against large openings overlooking the loading bay and discusses additional protective treatment where such exposure cannot be avoided.
Again, the principle is to reduce the consequence of an incident at the service area.
Should delivery vehicles use the main vehicle entrance?
GEBSS recommends keeping delivery entrances separate from the main vehicle entrance, with clear identification.
It also recommends positioning loading and receiving functions away from Critical Utilities such as:
electrical, communications, fire-detection, fire-suppression and heating/cooling infrastructure.
Separating delivery traffic also makes it easier to apply a different security process to a different vehicle risk.
Should delivery vehicles be screened?
Where vehicle screening is required, GEBSS says the screening system should be designed around the relevant threat.
It specifically warns, for example, that an under-vehicle surveillance system by itself would not detect a threat concealed inside the vehicle.
Physical inspection or other measures may therefore still be necessary depending on what the screening is intended to find.
This is an important security principle:
Do not select screening equipment before deciding what threat it is supposed to detect.
Where should delivery screening take place?
GEBSS recommends locating the security screening area on the outside of the protective barrier and planning for supporting infrastructure.
That can include considerations such as:
underground pits, additional lighting, cameras and sufficient area for delivery vehicles to queue during peak periods.
The location matters because a vehicle should ideally be assessed before it is admitted into the protected area.
What happens if a delivery vehicle fails screening?
GEBSS’s loading-bay guidance says vehicle queuing and turn-around space should be considered.
It specifically notes that delivery vehicles may need to be rejected and should have sufficient space to turn around without passing the security checkpoint.
Consultant’s perspective
This should be resolved during civil and traffic planning.
If a rejected truck can only turn around after entering the secured zone, the design has undermined the screening boundary.
What is an interlocking vehicle entrance?
GEBSS discusses an interlocking vehicle entrance using two barrier lines so that only one can be opened at a time.
The objective is to reduce the possibility of an unauthorised vehicle following closely behind an authorised vehicle before the barrier closes.
For delivery/service access, GEBSS recommends using such an arrangement or at least designing so that the entrance can be upgraded for elevated or high threat levels.
This is another example of designing for scalable security.
Does GEBSS recommend CCTV at delivery and service access points?
Yes.
In its delivery/service vehicle access-control section, GEBSS states that the point should have video surveillance and an active Vehicle Security Barrier rated to the same performance criteria as the wider anti-ramming perimeter.
It also notes that delivery vehicles may be considerably heavier than ordinary passenger vehicles, which affects the relevant vehicle threat.
Does GEBSS discuss capturing vehicle licence plates?
Yes.
Its later loading-bay guidance says vehicle number plates should be captured at:
vehicle entrances, exits and loading/unloading areas.
The technical method used to achieve this would be a separate VSS design matter, which is better covered under our later VSS Insights series.
Why does GEBSS discuss ventilation for loading bays?
GEBSS considers the possibility that a delivery/service area could be involved in an incident affecting the wider building.
Its loading-bay guidance discusses having an independently zoned Air-Handling Unit and pressure arrangements for the service vehicle bay.
This again shows why building security cannot always be separated from M&E design.
Some security scenarios require coordination with:
ventilation, structural design, access control and emergency response.
What is the security concern with waste disposal docks?
GEBSS notes that waste disposal docks may be situated close to or within the building while also having openings towards both:
the secure interior
and
the uncontrolled outside environment.
That creates a potential transition point through the security boundary.
Consultant’s perspective
Waste areas are easy to overlook because their main purpose is operational.
A security assessment should ask whether someone, an object or a prohibited item could use the waste-handling route to bypass:
the lobby, visitor control or normal delivery procedures.
The GEBSS source excerpt identifies the vulnerability but does not provide the same detailed waste-dock design specification that it provides for loading bays, so site-specific controls should be derived from the Risk Assessment rather than invented as GEBSS requirements.
Why are mailrooms security-sensitive?
Mailrooms deliberately receive:
mail, parcels, boxes and other items originating outside the secure organisation.
GEBSS therefore notes that poor positioning or design could allow a threat to be introduced into the building.
Its recommended location is near the building entrance so delivery personnel do not need to travel unnecessarily through the building.
It also recommends positioning the mailroom towards the side of the building and away from main structural elements such as the building core or staircase.
Does GEBSS give specific physical-design guidance for mailrooms?
Yes, and this section is considerably more prescriptive than some other parts of GEBSS.
The document discusses a reinforced-concrete, structurally isolated mailroom capable of resisting an internal static pressure load of 300 kPa, with additional floor-loading provision for inspection equipment and a door designed for the stated blast condition.
These are specific GEBSS design statements.
They should not be silently converted into a general statement that every ordinary parcel room everywhere must automatically be constructed this way without considering the applicability of the guideline, Risk Assessment and project requirements.
Should the mailroom use the building’s main ventilation system?
GEBSS says the mailroom should not be connected to the building’s main ventilation system, and that openings or ventilation serving the mailroom should be separate and ventilated externally.
It also calls for power and low-voltage infrastructure to support inspection technologies such as X-ray and explosive-detection equipment.
The security rationale is containment:
If a hazardous item is discovered or activated in the mailroom, its effects should not unnecessarily spread through the wider building.
Does every office need a specialised hardened mailroom?
The GEBSS section contains detailed protective recommendations for mailrooms, but the guideline overall remains risk-based and states that building owners should select the appropriate protection according to the applicable threats and project conditions.
Therefore, it is better to treat this as GEBSS protective design guidance for the mailroom threat, rather than make an unsupported statement that every ordinary office parcel point in Singapore legally requires a blast-designed mailroom.
Does GEBSS discuss VIP rooms?
Yes.
GEBSS treats VIP holding rooms as another Special Attention Area, particularly relevant to buildings such as government premises and luxury hotels.
It discusses positioning them near controlled emergency escape routes and recommends physical protection, controlled entry, CCTV/intercom coverage and other measures according to the threat.
This is a much more specialised application than the general lobby, loading-bay or mailroom considerations.
For many ordinary commercial premises, it may not be relevant at all.
Should all these special areas receive the same security level?
No.
A key theme across GEBSS is that the required protection should follow the relevant:
threat, vulnerability, consequence and building function.
A main entrance may need to manage a high volume of authorised users.
A loading dock needs to manage large vehicles and goods.
A mailroom receives packages.
A waste dock connects secure and insecure areas.
An area of mass congregation has high potential consequences because of the number of occupants.
Their security problems are different.
The controls should therefore be different as well.
How do these areas fit into layered security?
A useful way of thinking about them is:
Area | Main Security Concern | Typical GEBSS Design Response |
|---|---|---|
Lobby / entrance | Unauthorised person or prohibited item entering | Screening, security positioning, access control, future screening provision |
Mass congregation area | High consequence from an external threat | Positioning away from exposed façade, entrance and lower-level threat areas |
Loading bay | Vehicle, package or attacker gaining close access | Vehicle barriers, screening, separation, queue/rejection planning |
Delivery access | Larger service vehicles and goods entering | Separate access, screening, VSBs, monitoring |
Waste dock | Route connecting secure and unsecured spaces | Treat boundary and operating route as a security vulnerability |
Mailroom | Suspicious or hazardous parcel introduced | Controlled location, containment, separate ventilation and inspection capability |
VIP holding room | Targeted attack or forced access | Protected location, controlled routes and enhanced physical protection |
The table summarises the GEBSS concepts; it is not a table reproduced from the guideline.
What should architects consider before placing these areas?
The floor plan itself can either increase or reduce security risk.
A good design review should consider whether:
a crowded space sits beside exposed glazing, a loading dock is located under critical structural elements, a delivery route passes beside Critical Assets, a mailroom is embedded deep inside the building, or a waste route creates an uncontrolled connection into a secure area.
GEBSS’s Special Attention Areas section specifically emphasises integrating security into the original positioning, design and construction of these operational spaces.
Consultant’s perspective
This is where security consultation during concept and schematic design can provide far more value than simply adding card readers and cameras later.
Common misunderstandings about Special Attention Areas
“The loading bay is only a logistics issue.”
No. GEBSS treats it as a security-sensitive area because vehicles, goods and outside personnel are brought close to the building.
“If the delivery truck has been registered, it does not need further security consideration.”
Registration identifies the vehicle. It does not necessarily establish that the vehicle or its contents are free of the relevant threat.
“An under-vehicle camera means the truck has been screened.”
Not necessarily. GEBSS itself notes that undercarriage inspection will not detect a threat concealed elsewhere within the vehicle.
“Screening should happen deep inside the lobby where there is more space.”
GEBSS encourages separation of screening from the inner lobby because the checkpoint itself can become the location of an incident.
“Waste disposal has nothing to do with security.”
GEBSS specifically recognises that waste docks can connect protected internal areas with the unsecured exterior.
“Every building needs X-ray and metal-detector screening.”
GEBSS discusses these as available screening measures, but its overall methodology remains risk-based.
“A crowded conference room can go anywhere if the entrance is secure.”
GEBSS recommends considering the location of areas of mass congregation relative to glass façades, main entrances and lower levels.
Practical GEBSS Special-Area Review
For these areas, the design team should work through the complete movement of people, vehicles and items.
For a person:
Public area → screening → security boundary → internal circulation
For a delivery vehicle:
Approach → queue → screening → vehicle barrier → loading bay → goods inspection → internal transfer
For a parcel:
Courier → mailroom → inspection → holding → recipient
For waste:
Secure internal area → waste handling → external uncontrolled area
At each transition, ask:
Can this process unintentionally bypass another security layer?
That is a useful practical application of the GEBSS Defence-in-Depth approach.
Conclusion
GEBSS’s treatment of Special Attention Areas shows that some of the most important security decisions happen before any security system is installed.
Where the architect places:
the entrance lobby, screening area, loading bay, mailroom, waste area and high-occupancy spaces
can significantly affect how difficult or expensive the building is to protect later.
The common principle across these areas is:
Control the point where an external threat gets close to, or crosses into, the secured building.
For lobbies, that means considering where screening occurs and what happens if an incident takes place at the entrance.
For loading areas, it means controlling vehicles before they reach the building and separating them from crowded areas, Critical Assets and key structural elements.
For mailrooms, it means controlling where external packages enter and limiting the effects of a hazardous delivery.
For mass-congregation areas, it means reducing unnecessary exposure through intelligent positioning.
The central lesson is:
Do not treat lobbies, loading bays, mailrooms and service areas as purely operational spaces. Their location and design form part of the building’s physical security system.
From Manpower to Managed Security. One operator, total accountability.
Company
Resources